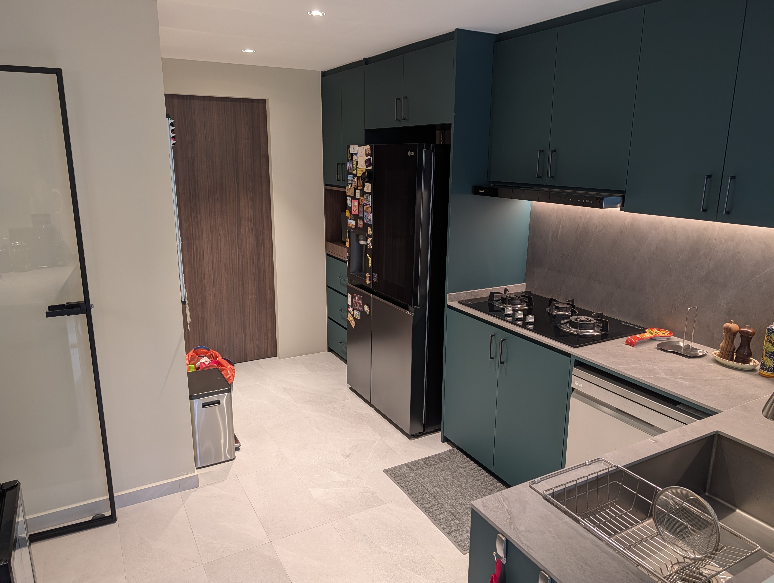
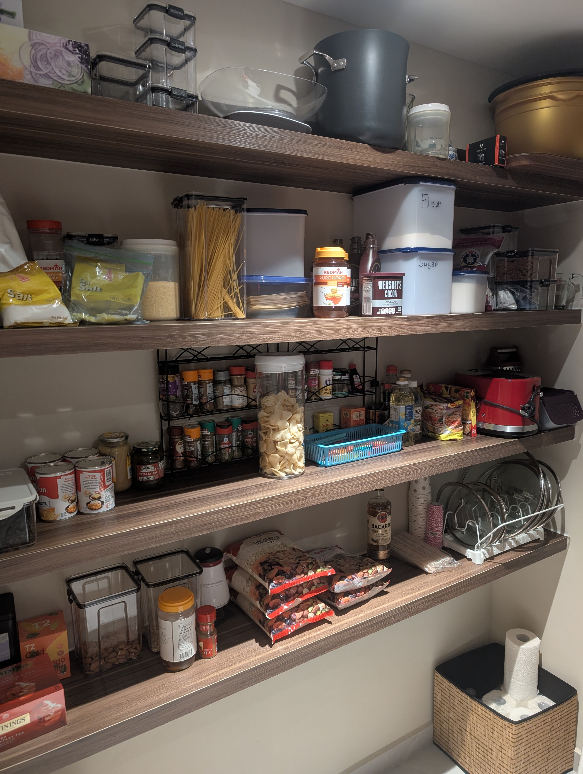
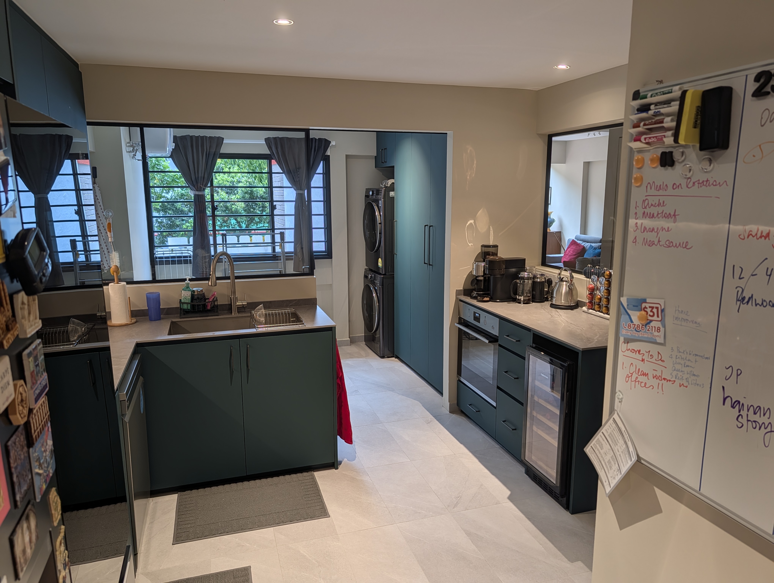
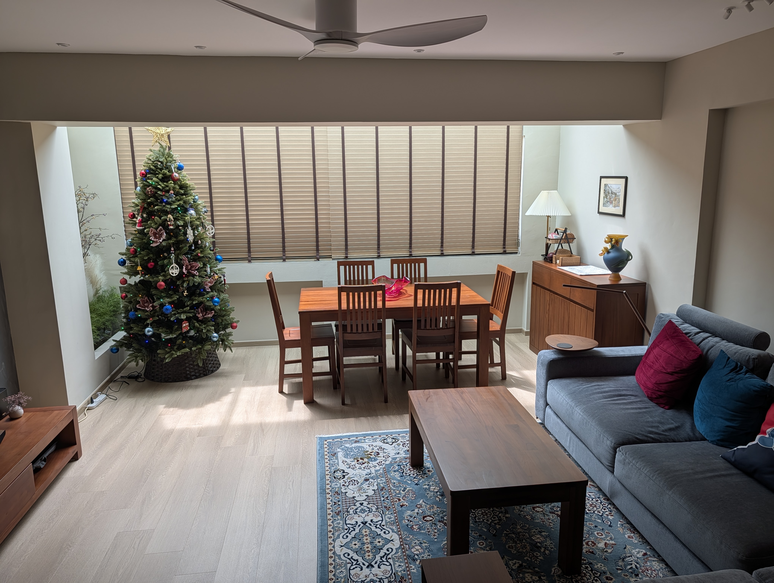
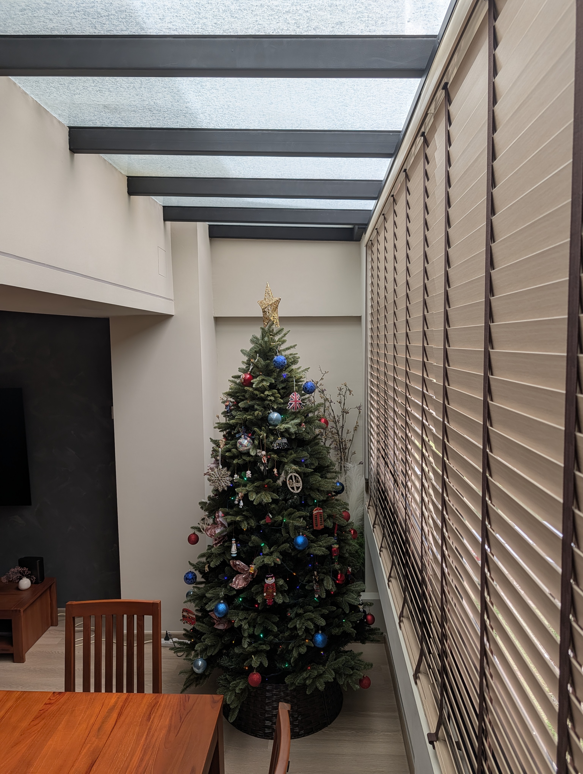
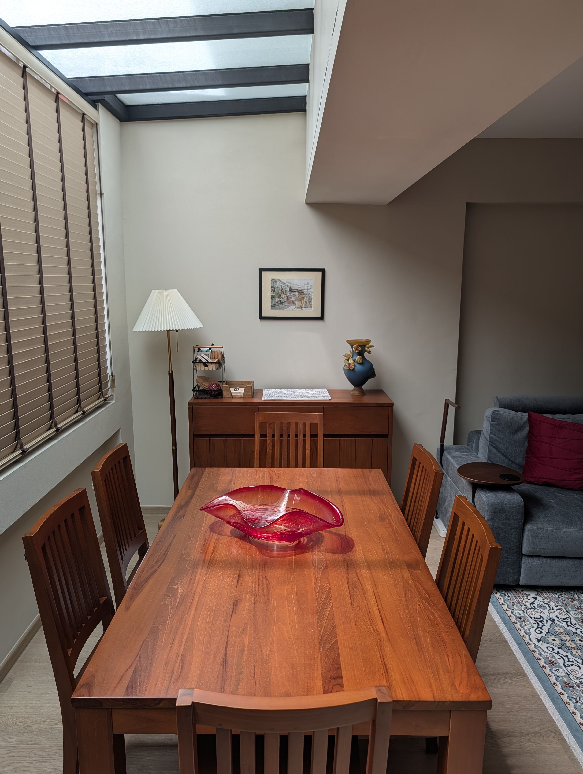
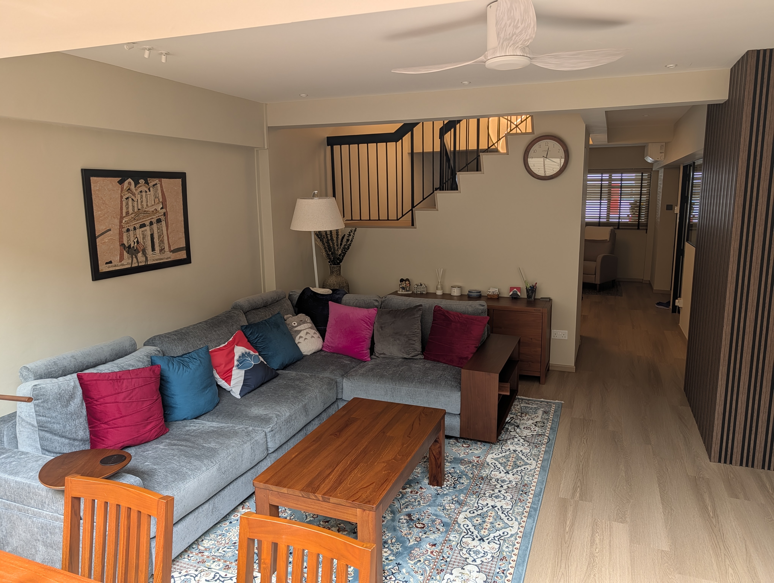
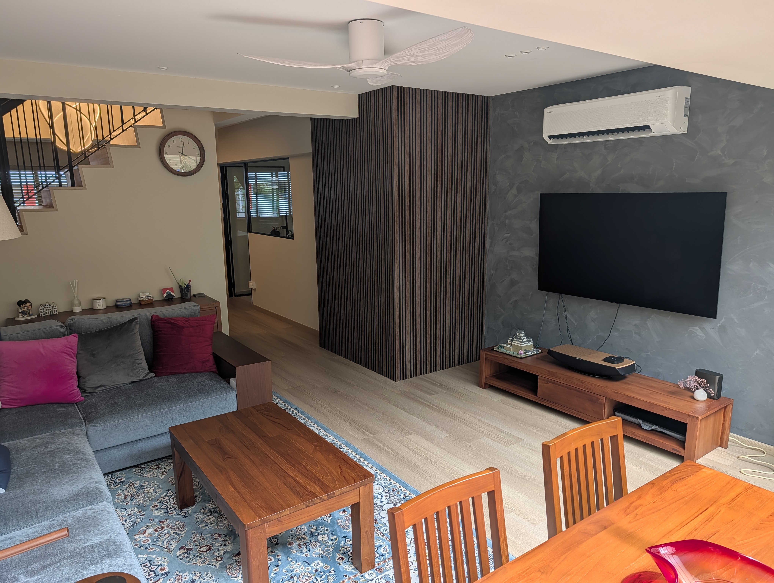
Here are some photos of our apartment here in Singapore. Click on any image to see the full-size version.
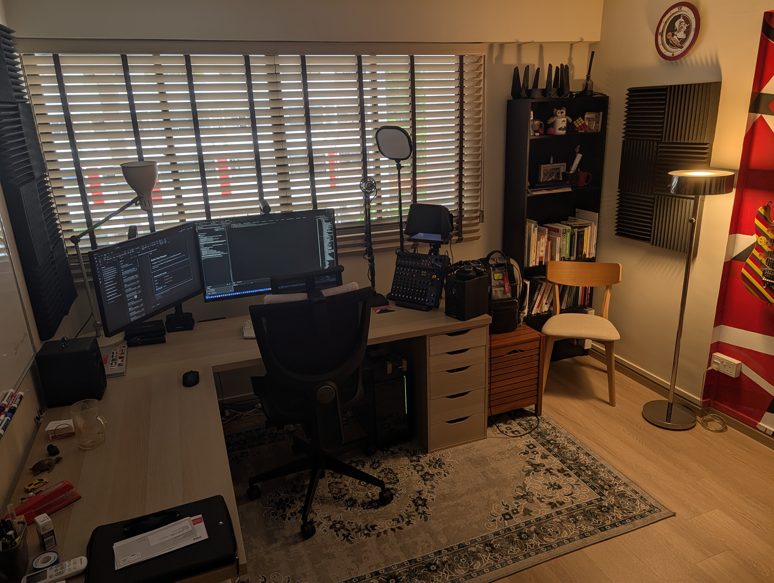
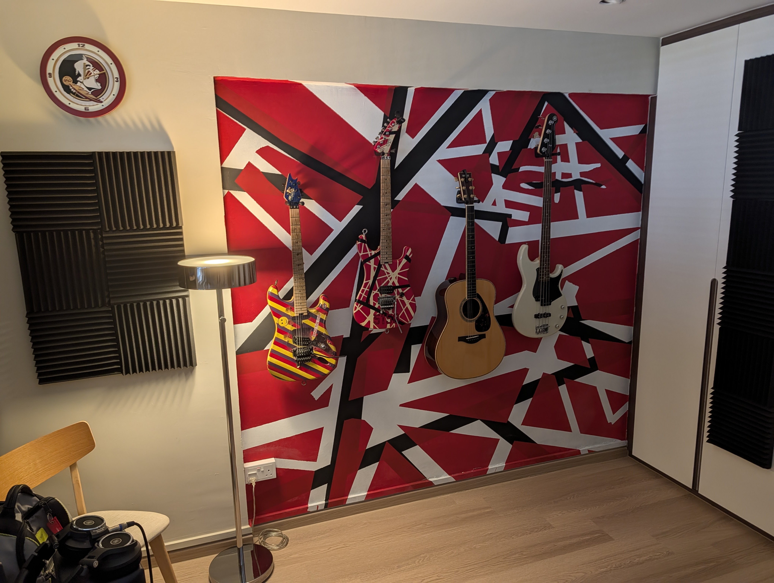
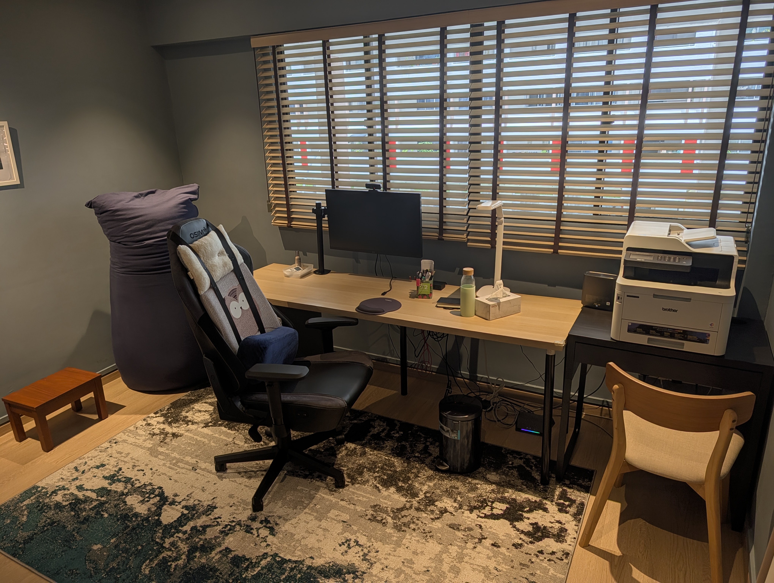
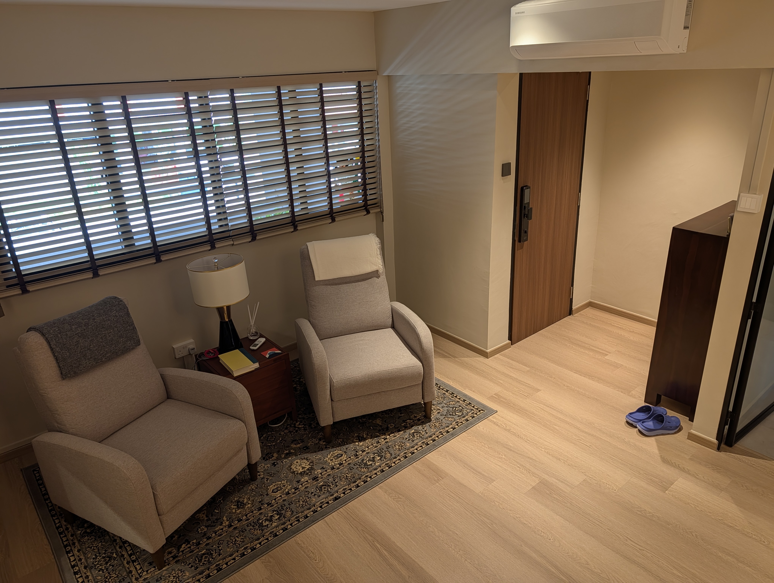
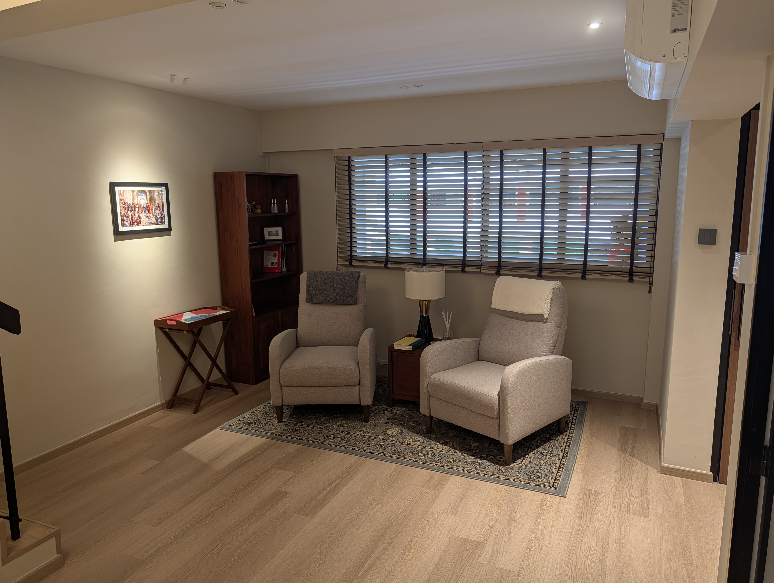
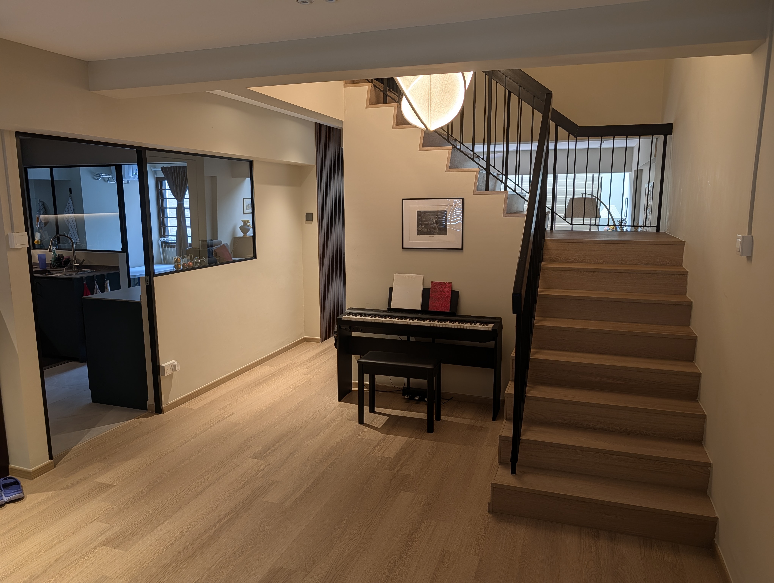
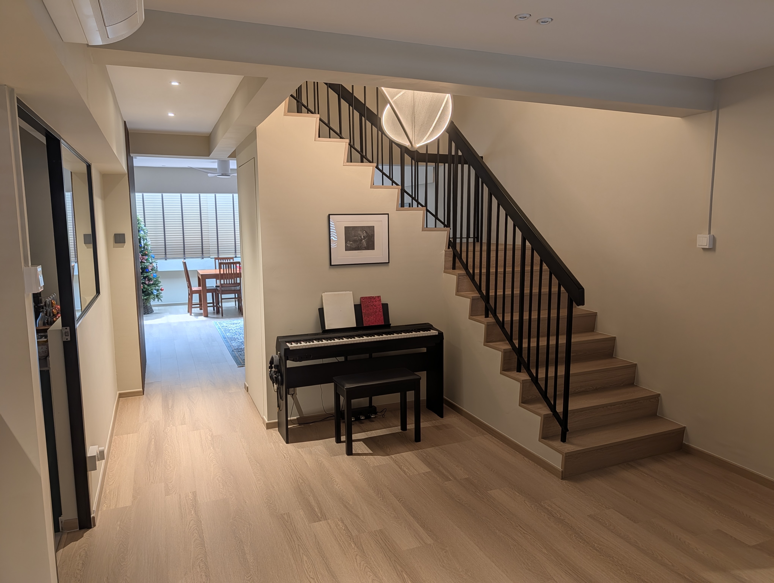
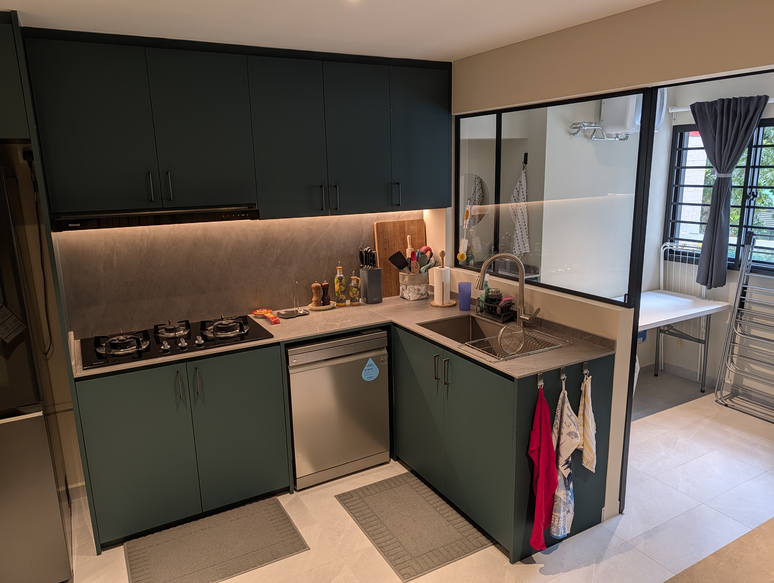
Padma and I converted the two front bedrooms upstairs to be our offices. This is my office, "The Owl's Nest." I work here full-time.I painted one wall of the office like Eddie Van Halen's "Frankenstein" guitar, just in case you couldn't tell I was a fan. The gray squares are acoustic panels to cut down on echo.Padma's office is next to mine. She sees clients in the practice's office a couple of days a week, but at home she teaches courses online for a local university and also does some client therapy sessions online.Coming downstairs... this is the front room of the house. We have a couple of recliners where we can relax and read.The print on the wall is "School of Athens" by Raphael.My electronic piano is also in the front room, just under the stairs.We enclosed the staircase to make a storage closet under the stairs. We have more storage space now than some apartments have living space!Here's the kitchen, and a little bit of the laundry area in the back.We took out a storage room in the front to make the kitchen bigger and put in a walk-in pantry instead.Here's a peek inside the walk-in pantry.We also took out the downstairs bathroom to make the laundry room bigger. The washer, dryer, and cabinets are where the bathroom used to be. The kitchen sink is about the size of a small bathtub!In the living room, we enclosed the balcony to make space for the dining table.The ceiling of the dining area is tempered glass with a translucent coating, so it lets in a lot of natural light.Another view of the dining area showing the glass ceiling.Just a little sofa for ten. 😂 Above the sofa is a mosaic that Padma bought in Petra, Jordan.We added some paneling to the corner by the TV to make it look a little fancier and break up the wall a bit.